
$995,000 | Live, Work & Invest – Unique 2.75-Acre Income-Producing Property

Jennifer L Kully
Real Estate Sale Associate
Room to build a business, create a home, host gatherings & Generate rental income
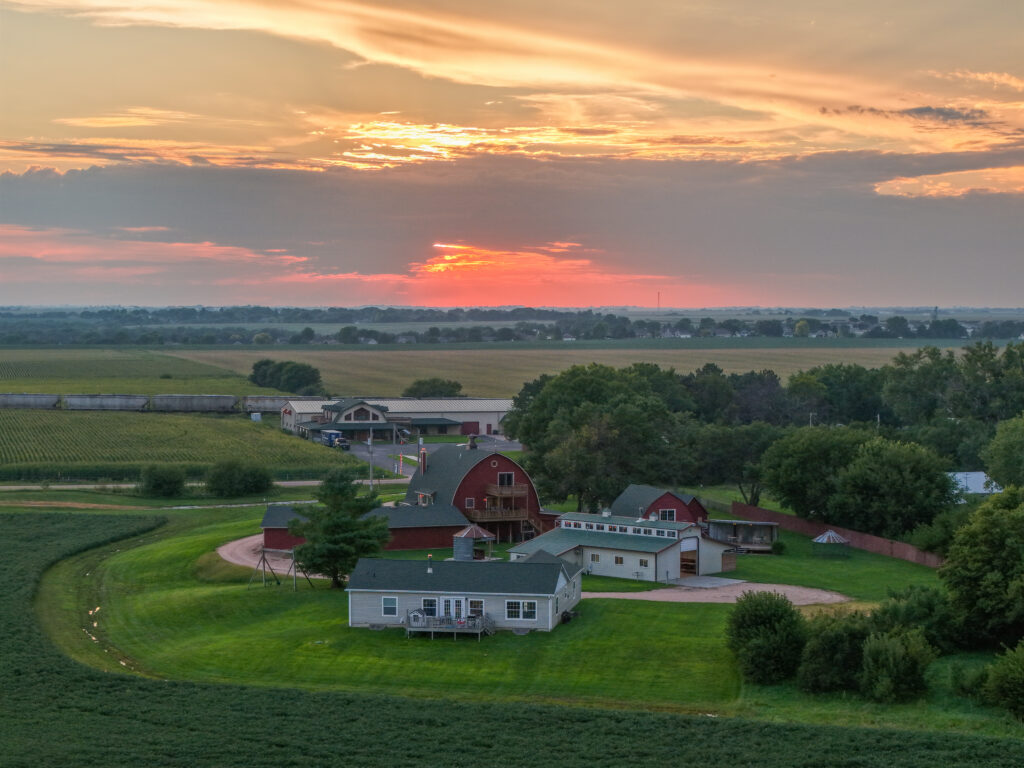
A spacious and multi-faceted property lies at 3045 S Marian Road, Hastings, NE. Rarely does a property offer this much versatility in one location. Situated on 2.75 acres, this unique property combines business space, impressive living quarters, an attached four-car garage, several distinctive outbuildings, and a separate rental home. An opportunity to live, work & invest.
Whether you are an entrepreneur looking for space to operate a business, an investor seeking rental income, or someone interested in living and working on the same property, this one-of-a-kind opportunity is worth exploring.
Important Business Clarification: The Barn Festival business, including all merchandise and inventory shown in the property photographs, is not included in the sale of the real estate. The Barn Festival will remain open throughout the transition and will continue operating from its location on the west side of S Marian Road.
Before operations are consolidated on the west side, don’t miss your final opportunity to shop The Barn Festival on both sides of the road!
Why You’ll Love This Property
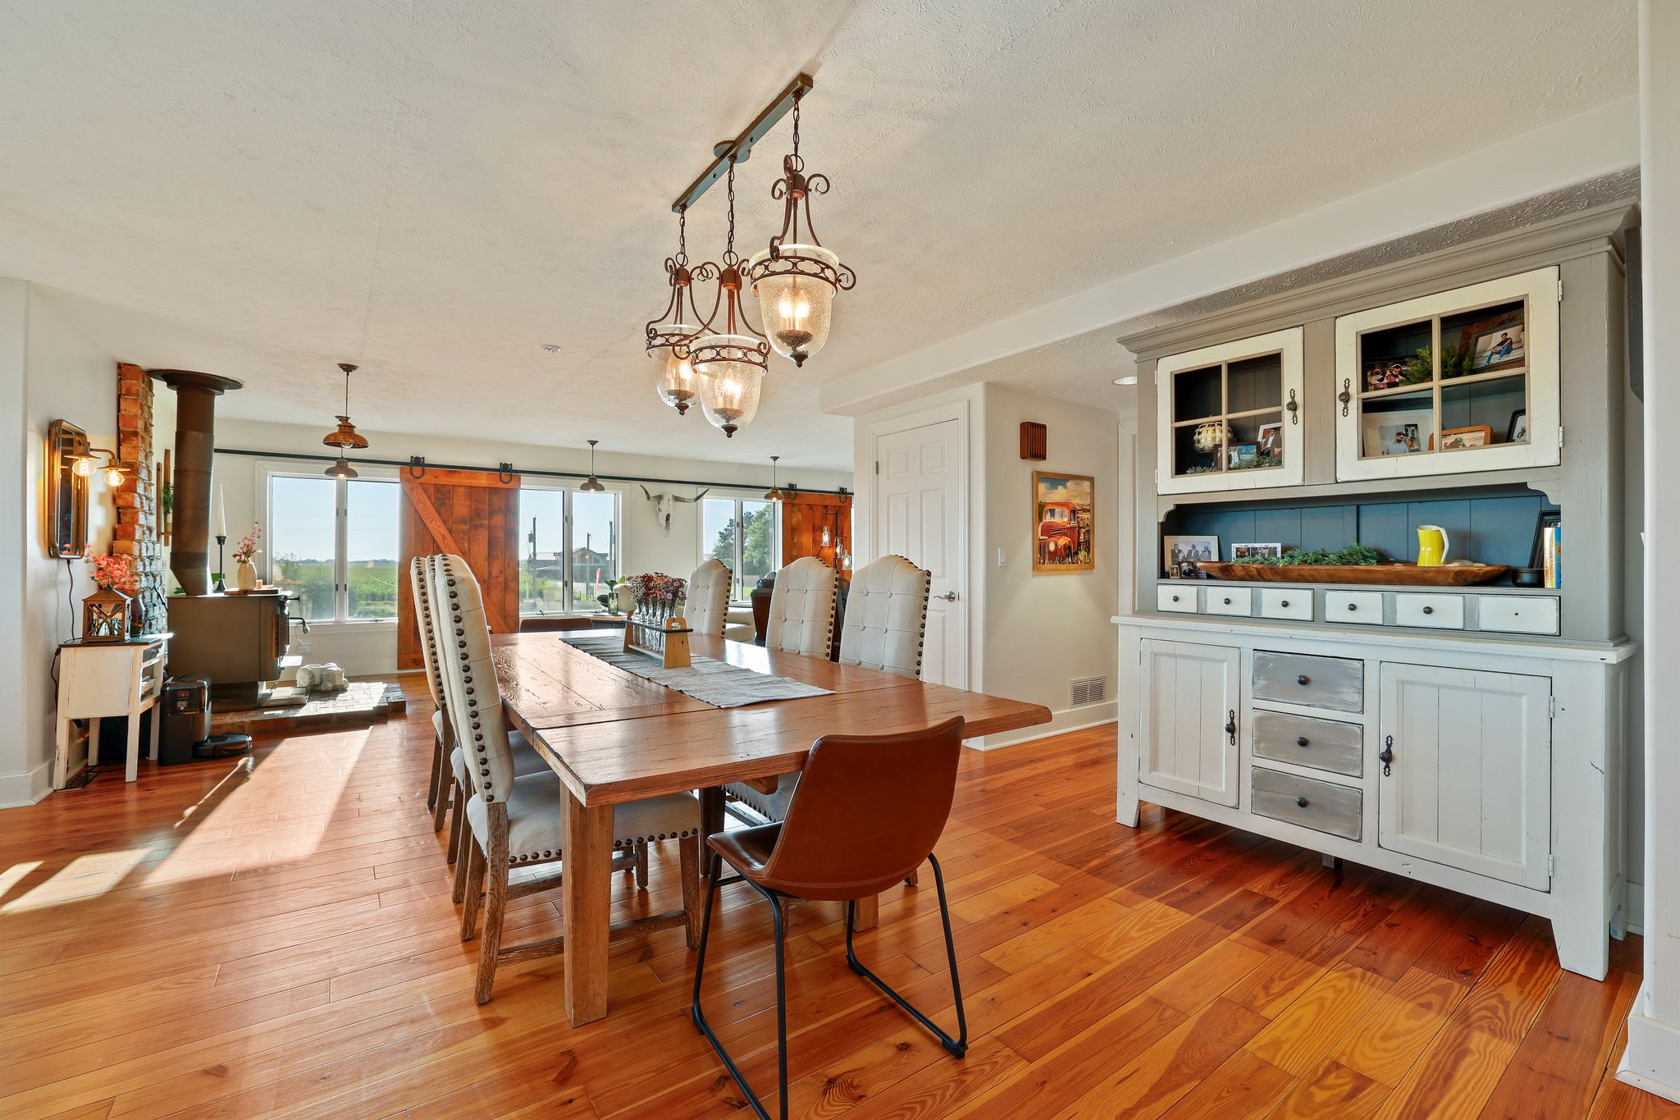
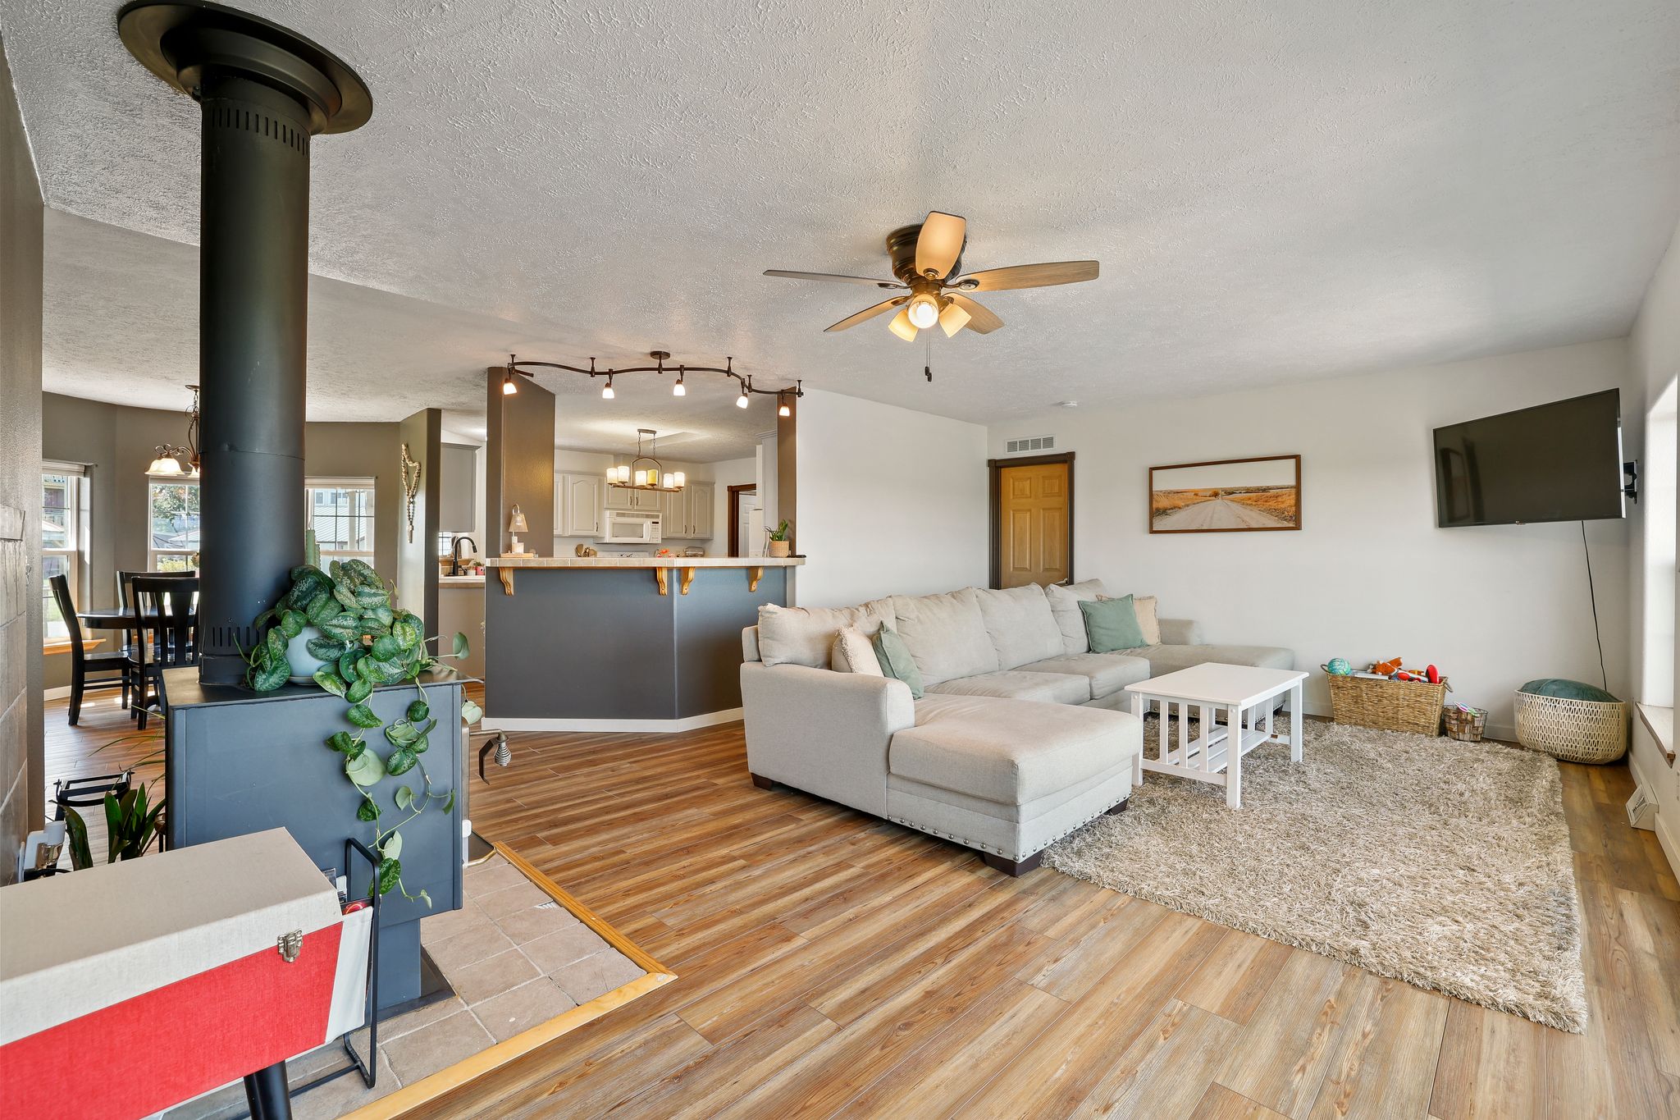
- Main building with flexible business or workspace and residential living quarters on the second and third levels
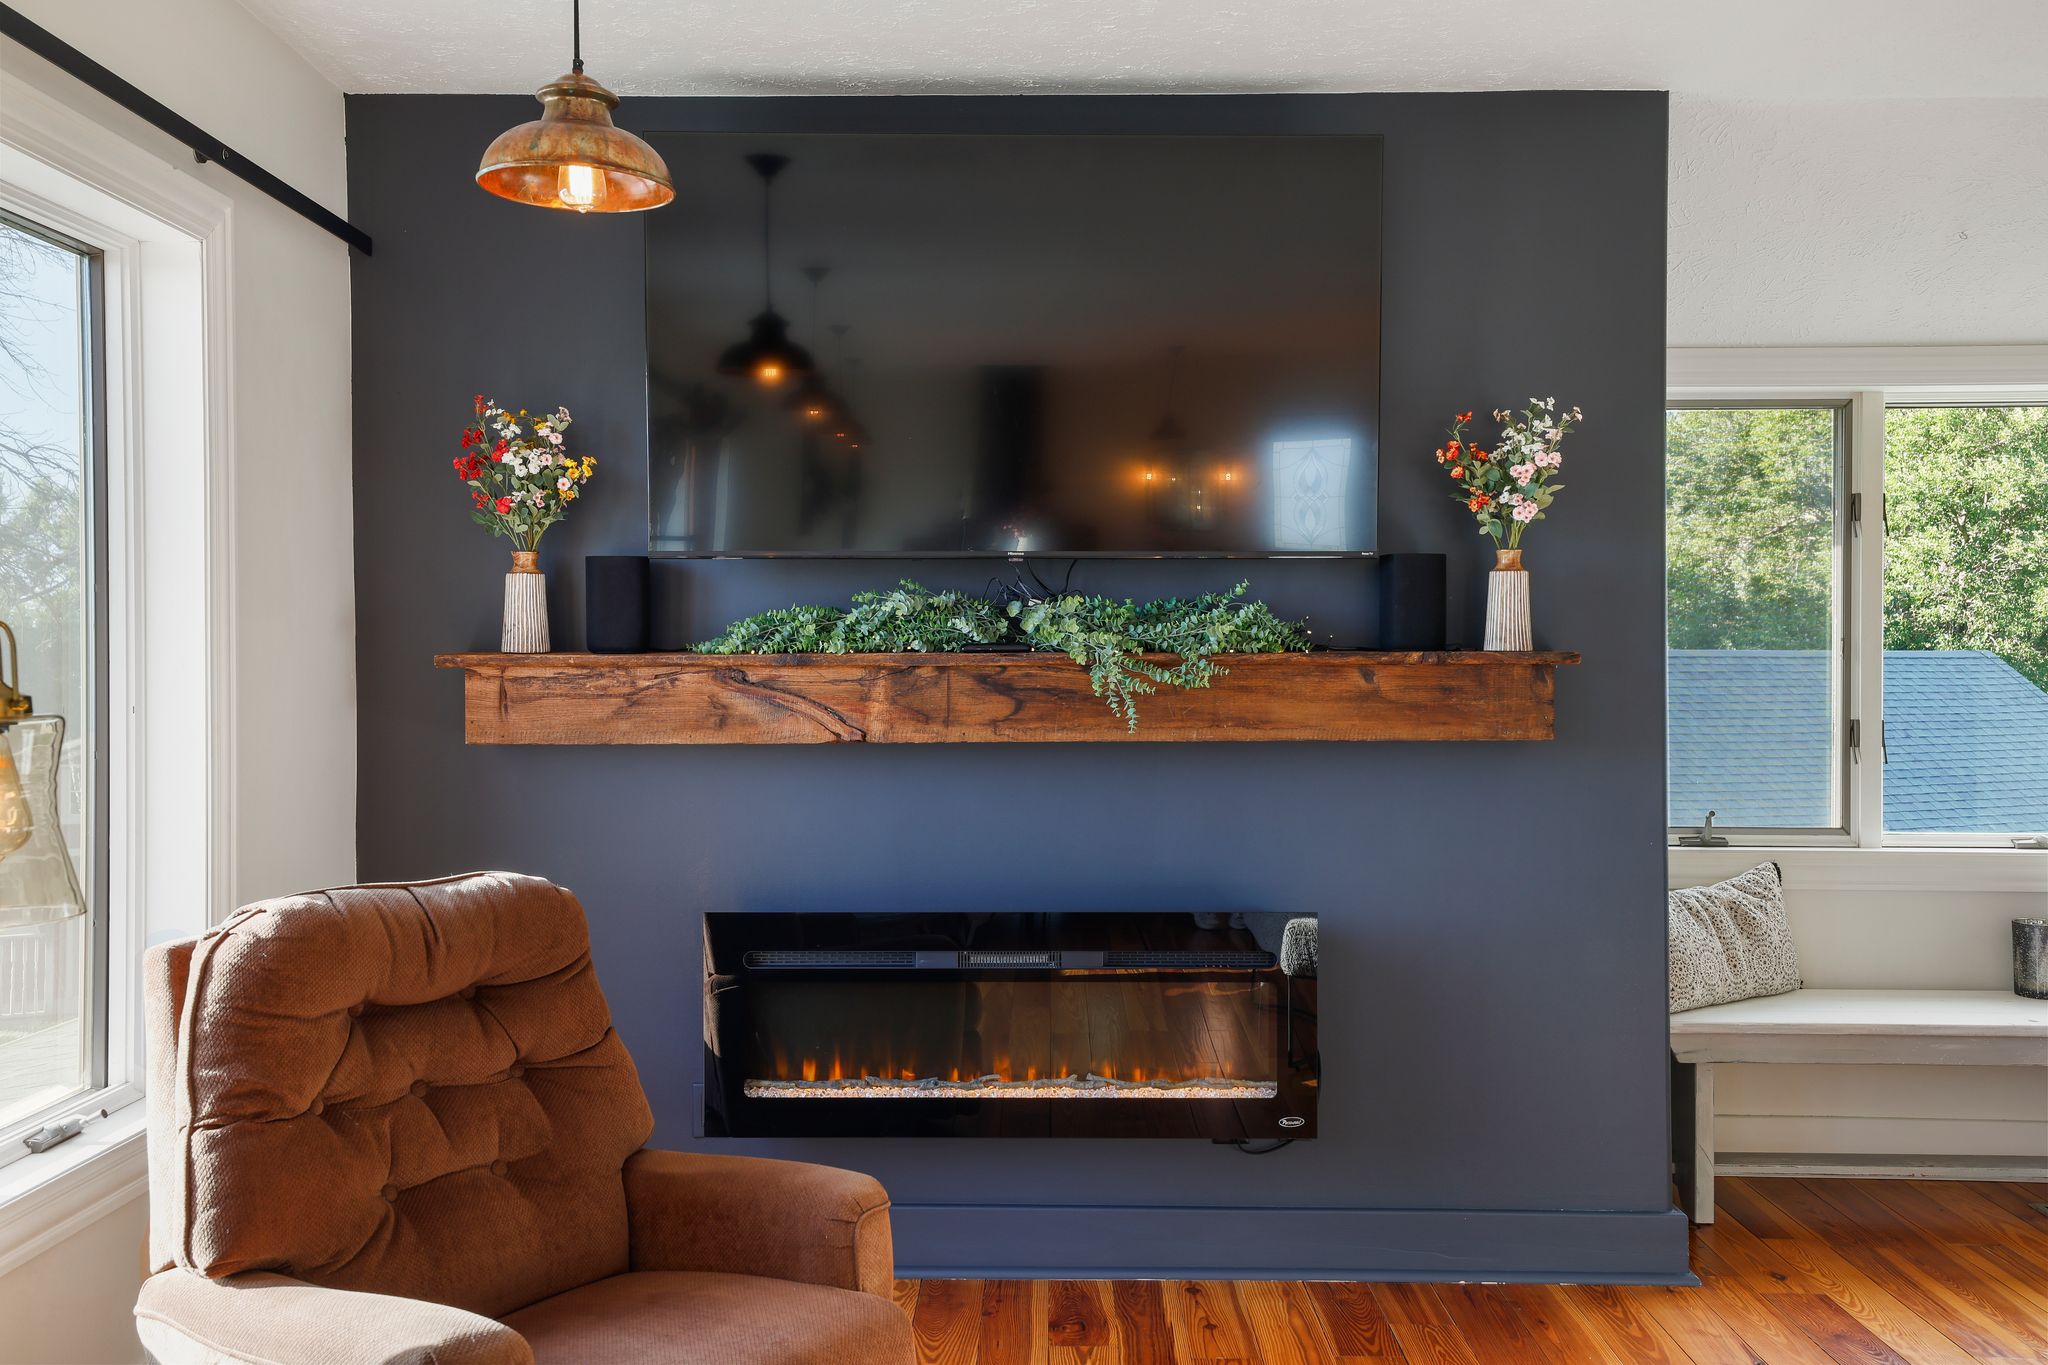
- Three-bedroom, three-bath main living quarters with two en-suite bedrooms
- Attached four-car garage offering space for vehicles, equipment, inventory, or storage
- Separate three-bedroom, two-bath manufactured home currently used as a rental
- Attached two-car garage and full unfinished basement with two egress windows in the rental home
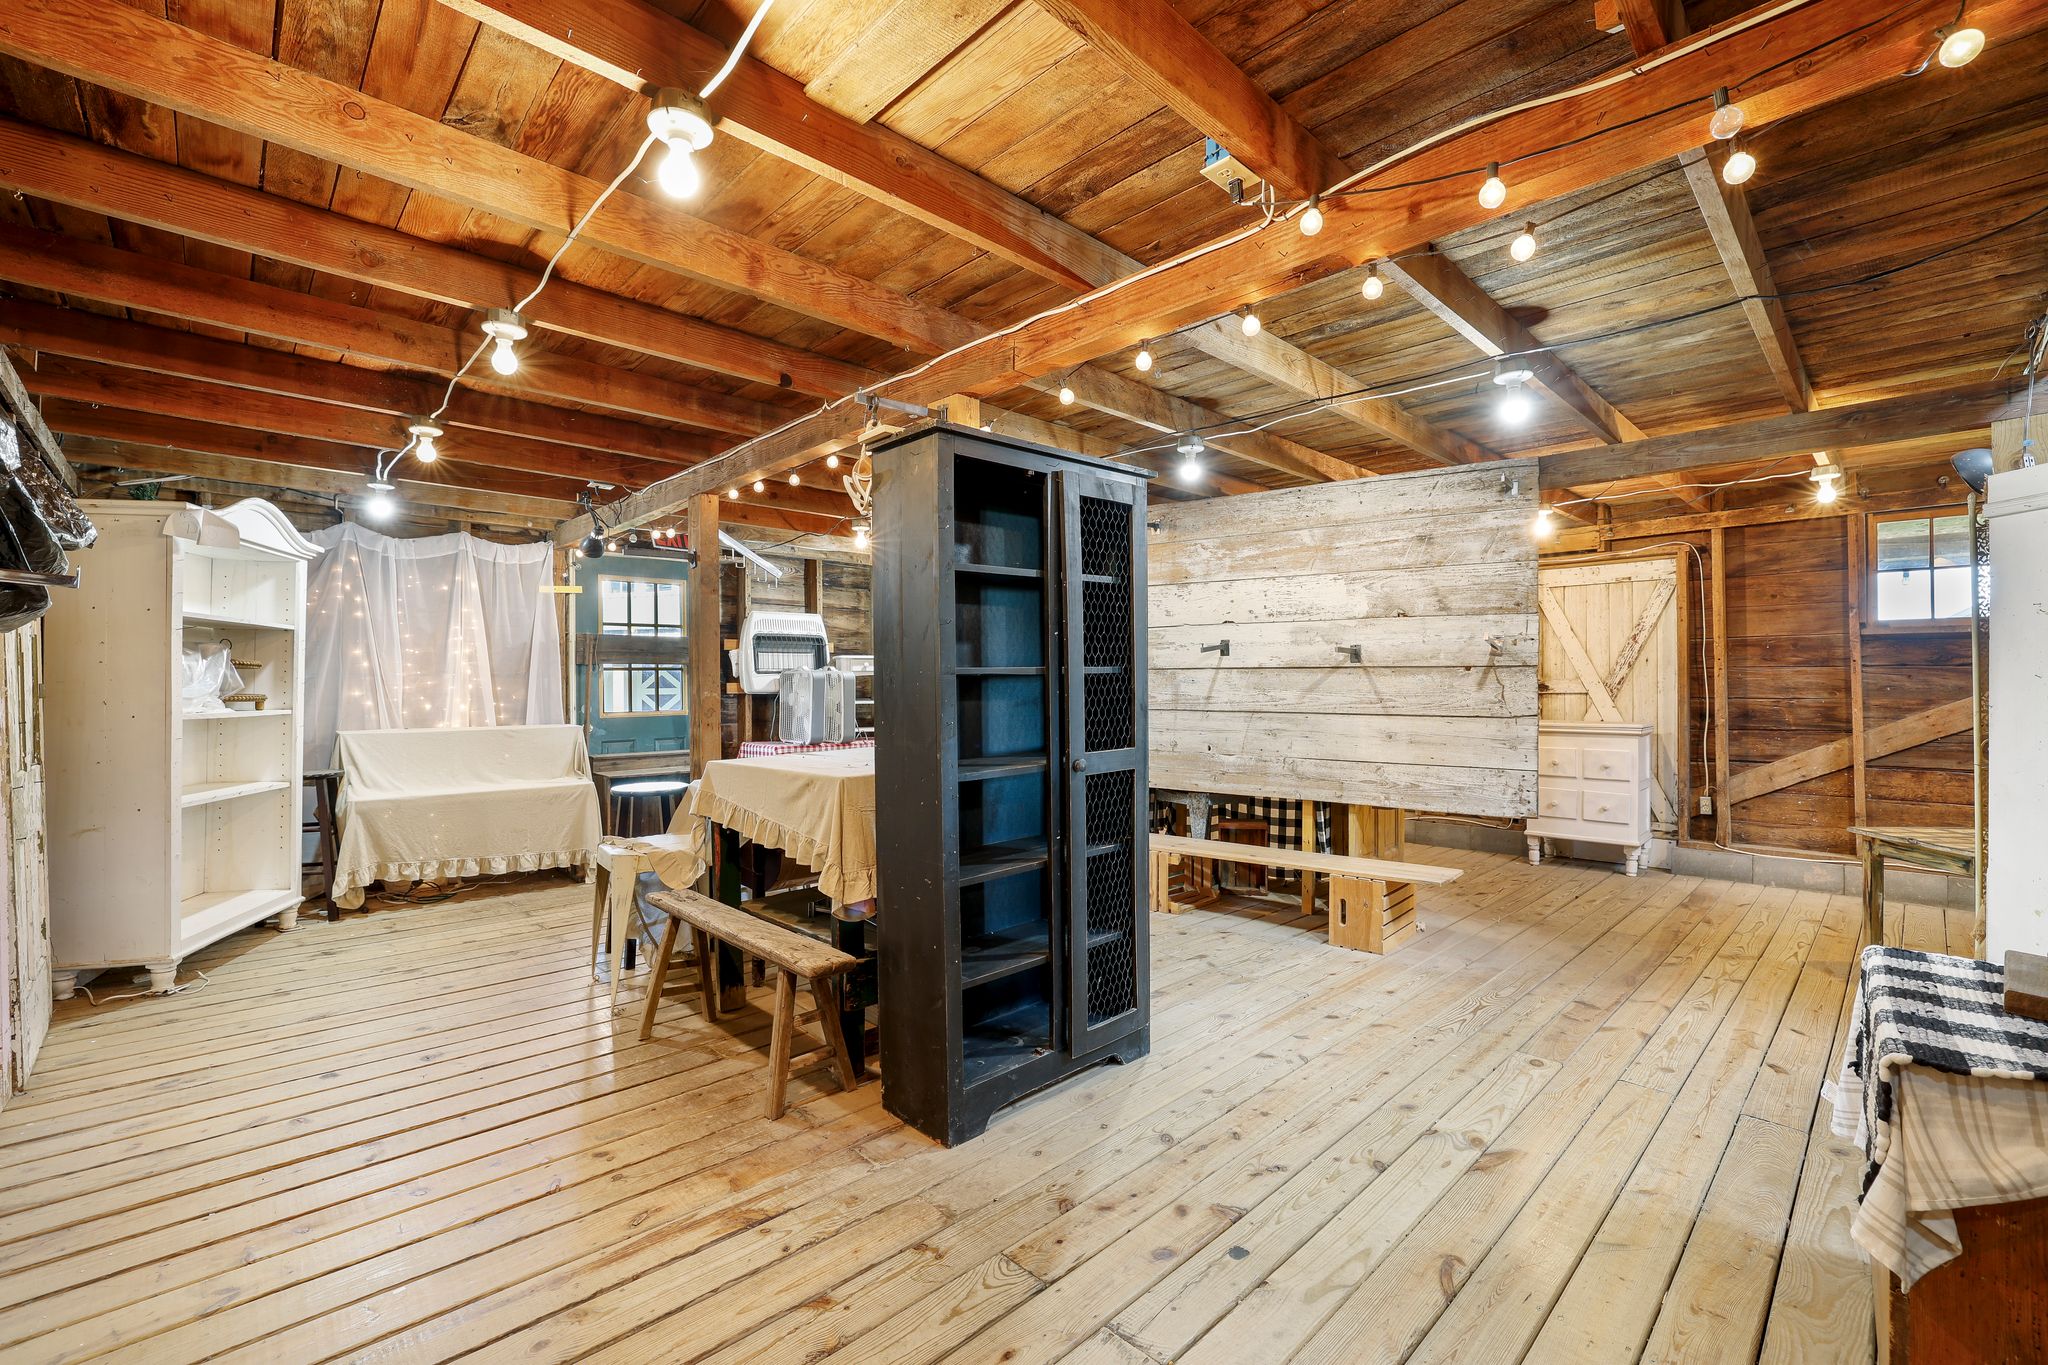
- Multiple barns and outbuildings offering workshop, storage, hobby, and gathering or event space
- Stable Barn with an indoor-outdoor layout, loft, kitchen area, air conditioning in the kitchen area, and a half bathroom
- Covered stage overlooking a grassy gathering area
- Flexible property with possibilities for living, working, investing, entertaining, and future expansion
Main Barn & Living Quarters
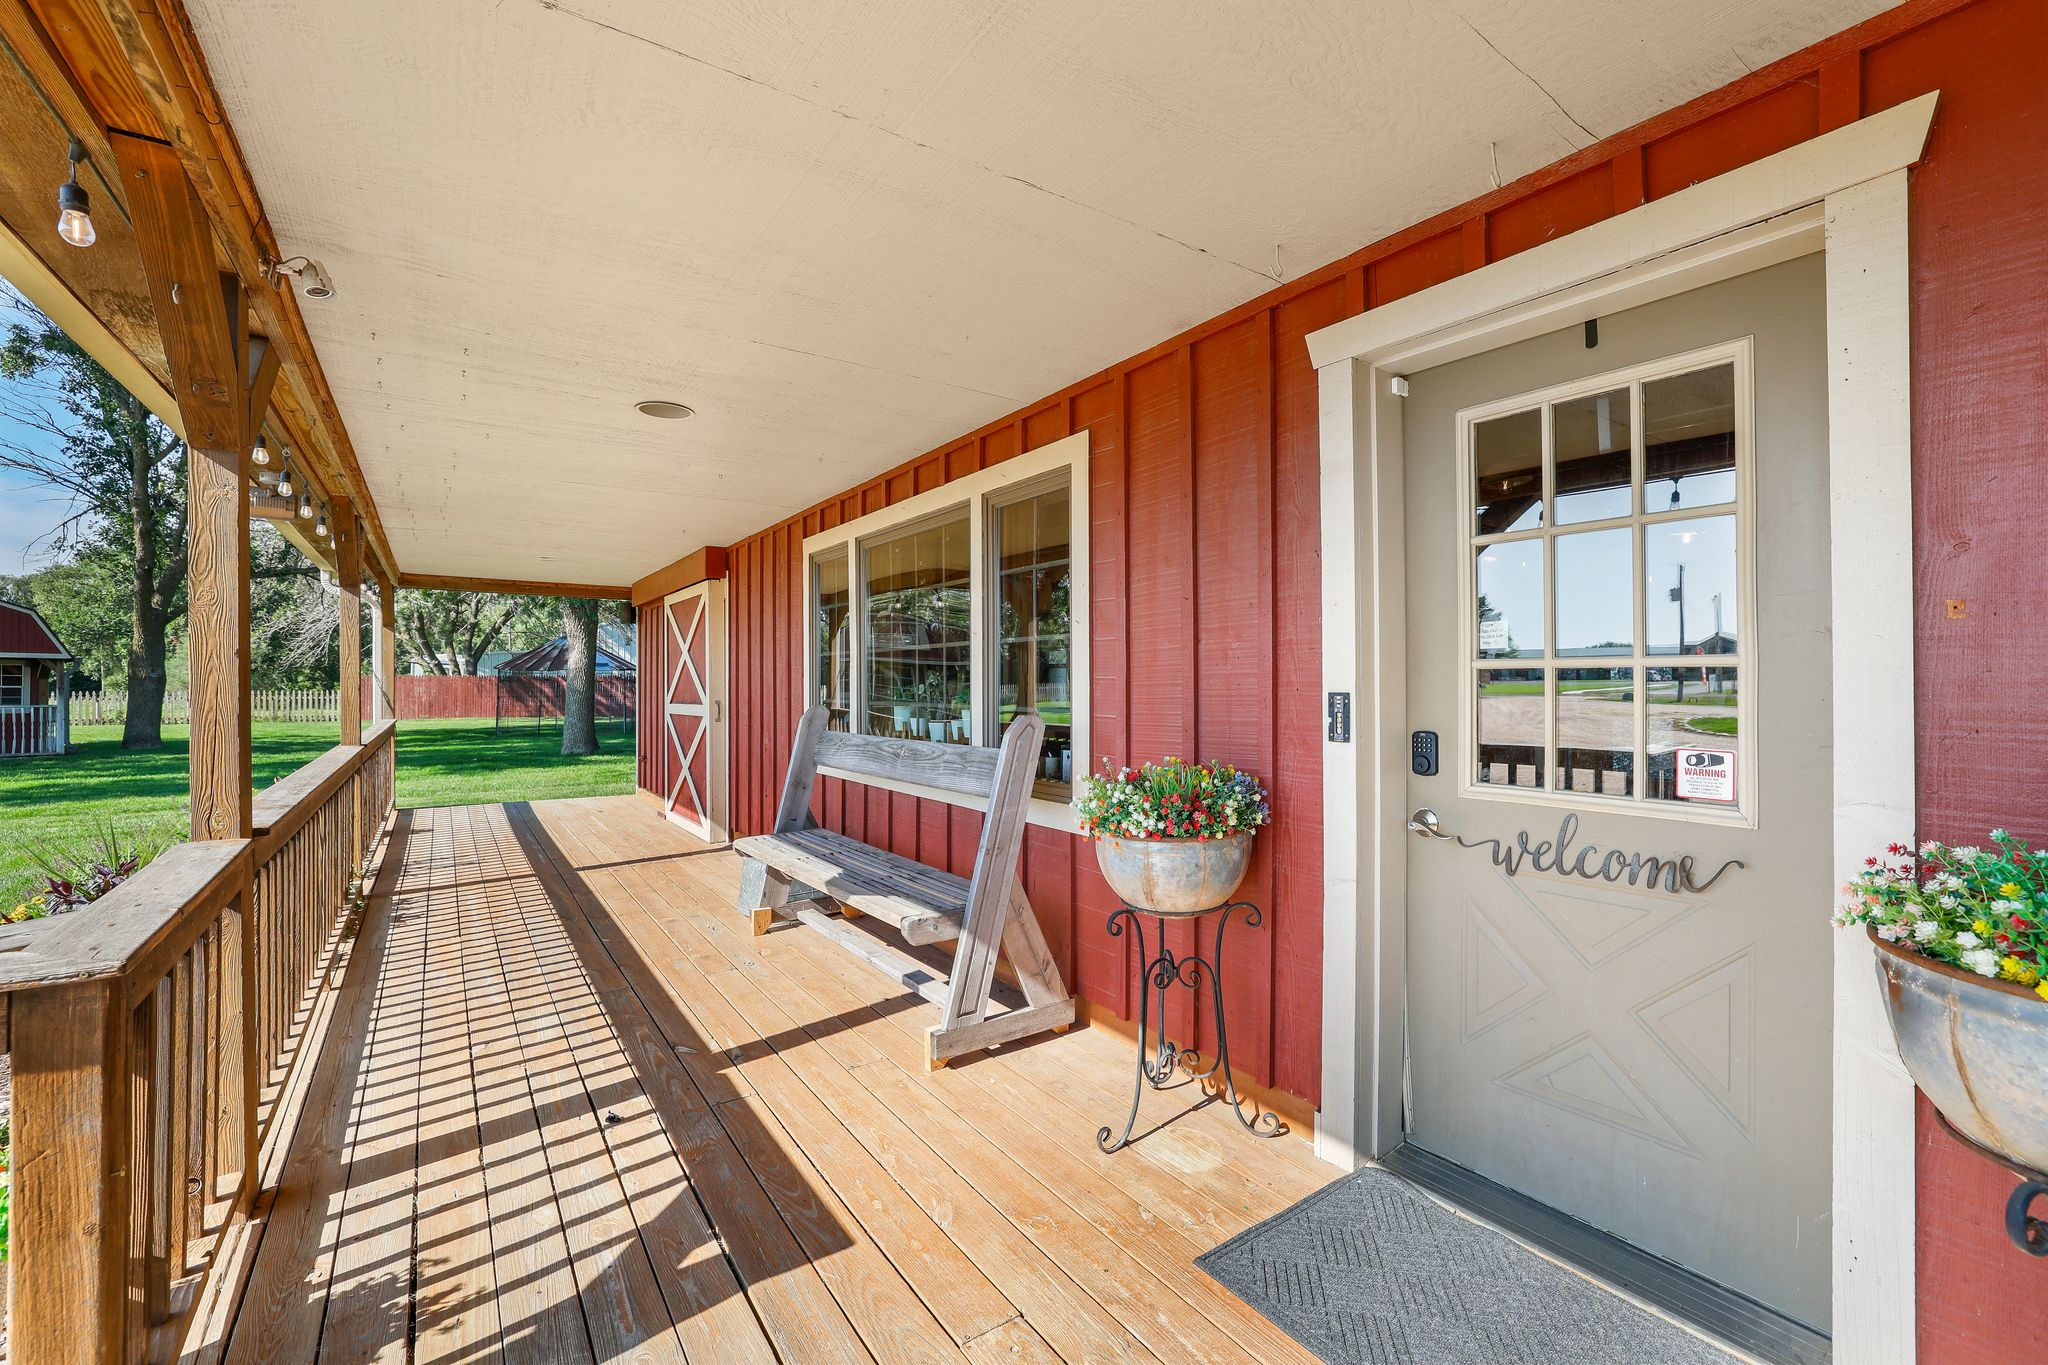
Originally built in 1930, the main barn has previously been used for business purposes and offers a spacious, flexible layout. Living quarters occupy the second and third levels and feature three bedrooms and three bathrooms, including two en-suite bedrooms. A special highlight of this property is a complete concrete poured basement. In addition, an attached four-car garage provides ample room for vehicles, equipment, inventory, or storage.
This combination creates the potential to operate a business and live on-site while keeping work and residential areas conveniently connected.
Separate Rental Home
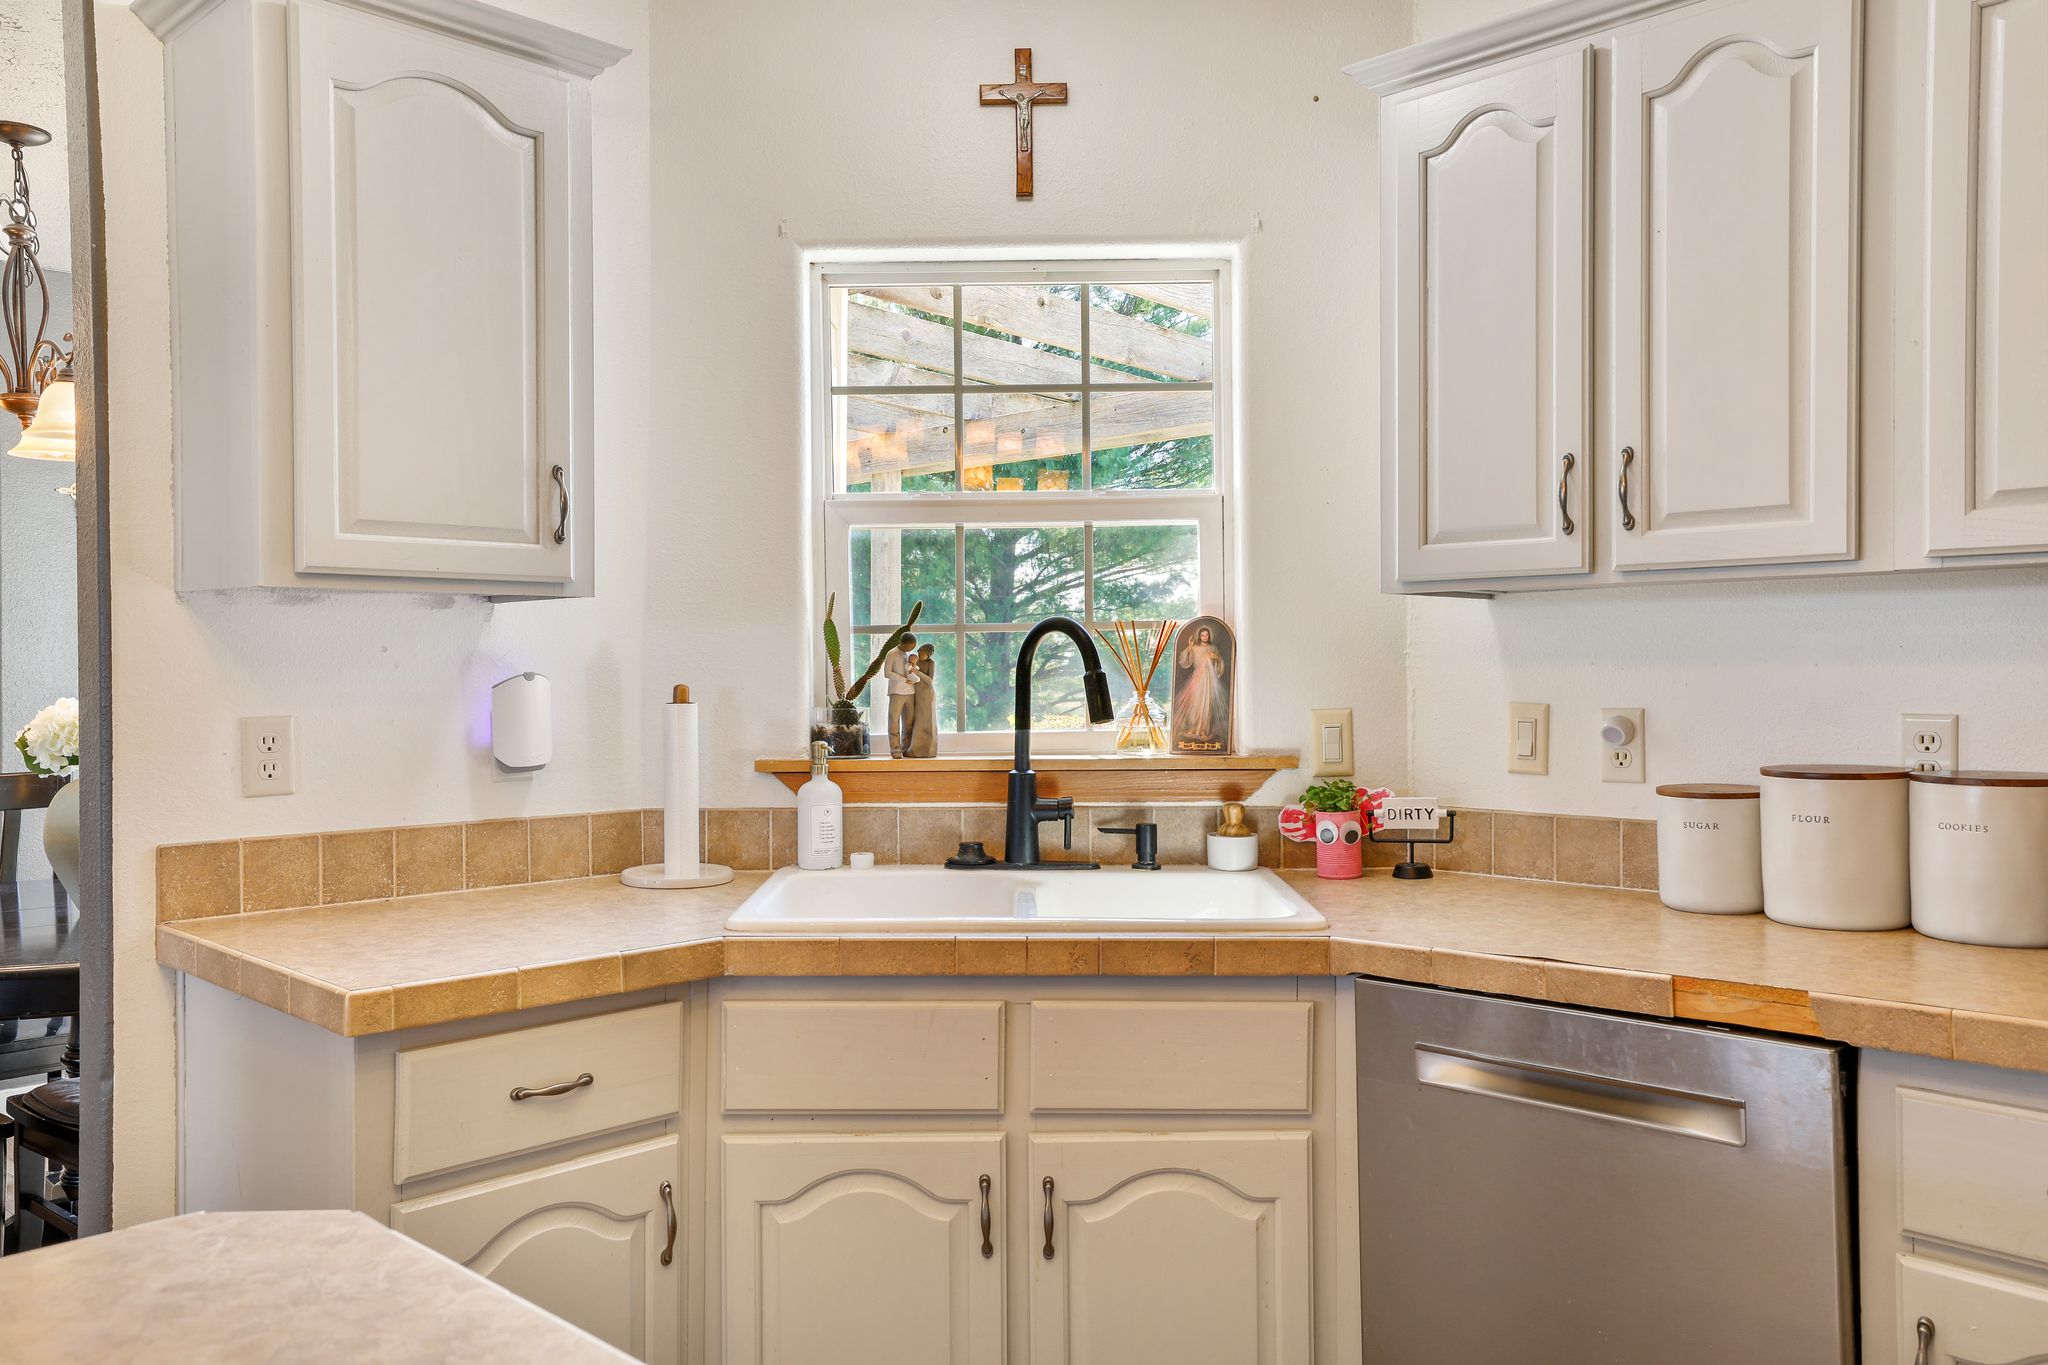
A separate three-bedroom, two-bath manufactured home by Redman Home Builders is currently used as a rental, adding an established income-producing component to the property.
The home also includes an attached two-car garage and a full unfinished basement with two egress windows. This adds incredible potential for additional finished living space.
Outbuildings & Additional Improvements
Additionally detailed out below, the property includes a 12′ x 15′ shed, silo, 20′ x 26′ shed, 24′ x 30′ shed, and 50′ x 36′ barn. Together, these buildings provide abundant space for equipment, inventory, workshops, storage, hobbies, gatherings, or other potential uses.
Hen House
The 12′ x 15′ Hen House is the small building at the front of the property with wooden windows that open outward. This cute little building includes electricity and a loft accessed by a ladder. In addition, the building can be opened on all sides by pushing the wooden window frames upward and outward.
Grandpa’s Workshop
The next barn east of the Hen House is the 20′ x 26′ barn known as Grandpa’s Workshop. This single-story barn features a concrete floor and lighting throughout. Two sliding barn doors at the front create a convenient flow in and out of the building, while a smaller rear door provides an additional exit.
Cottage Barn
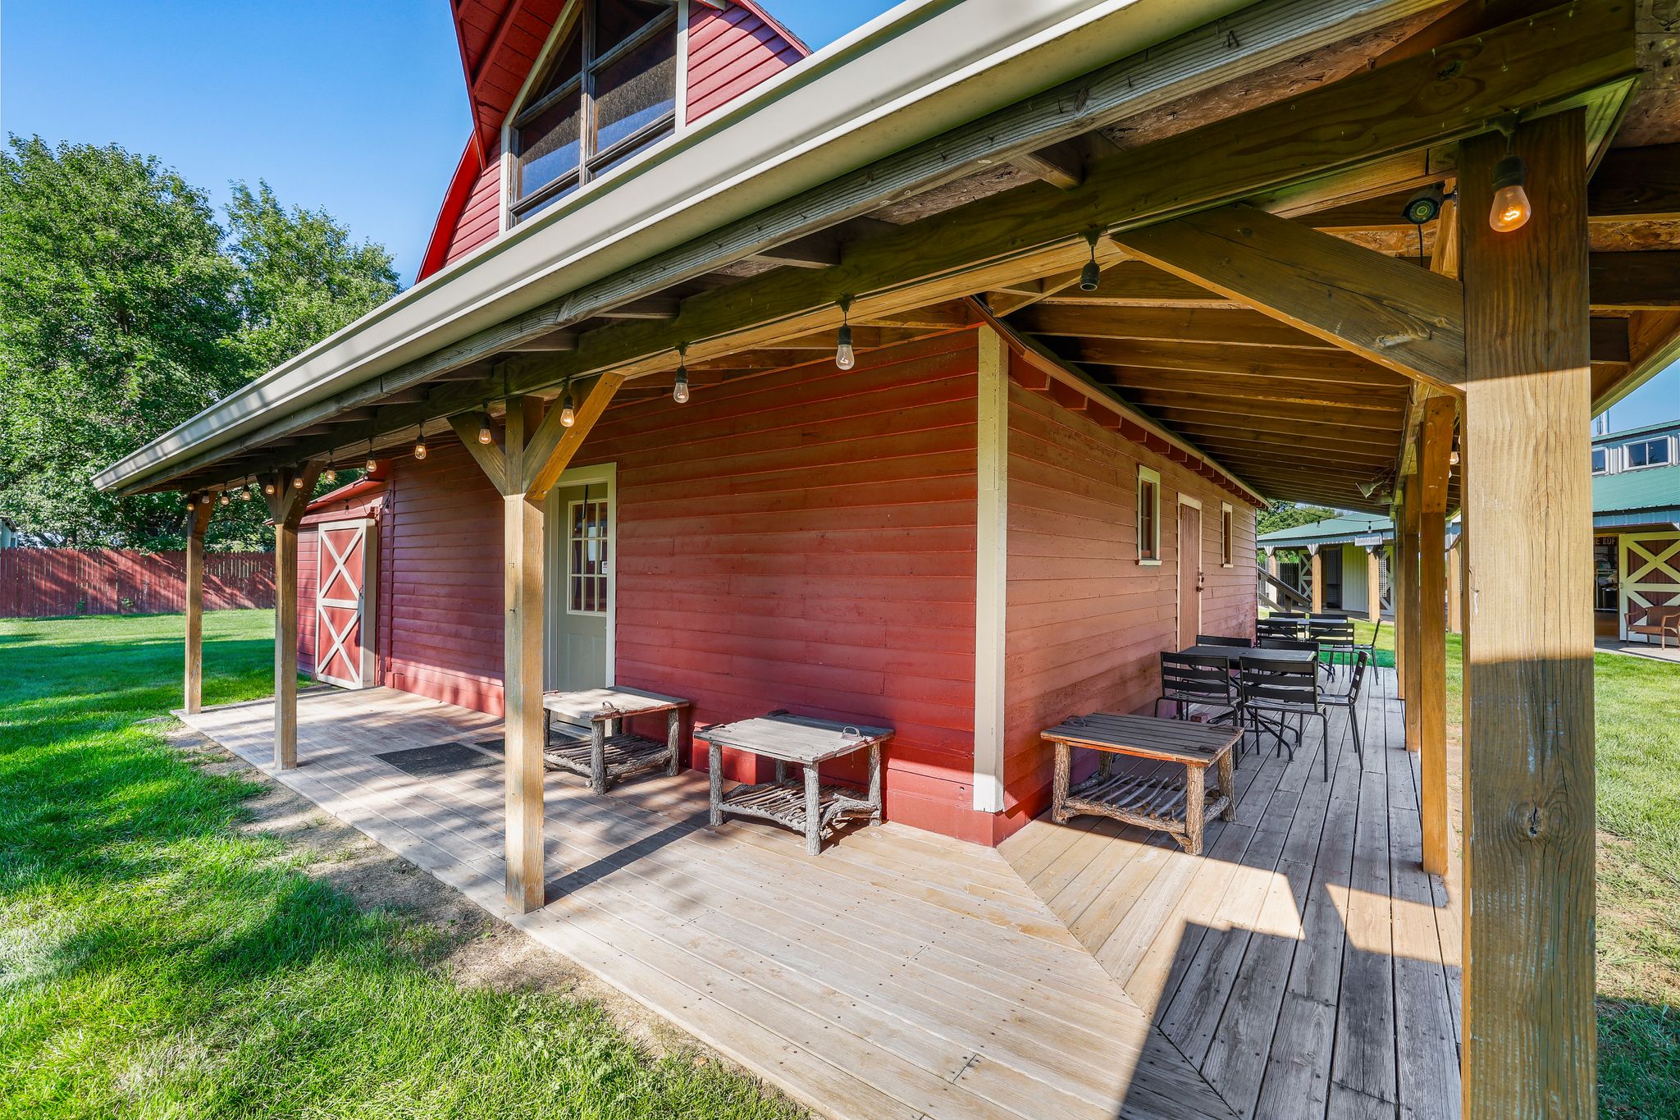
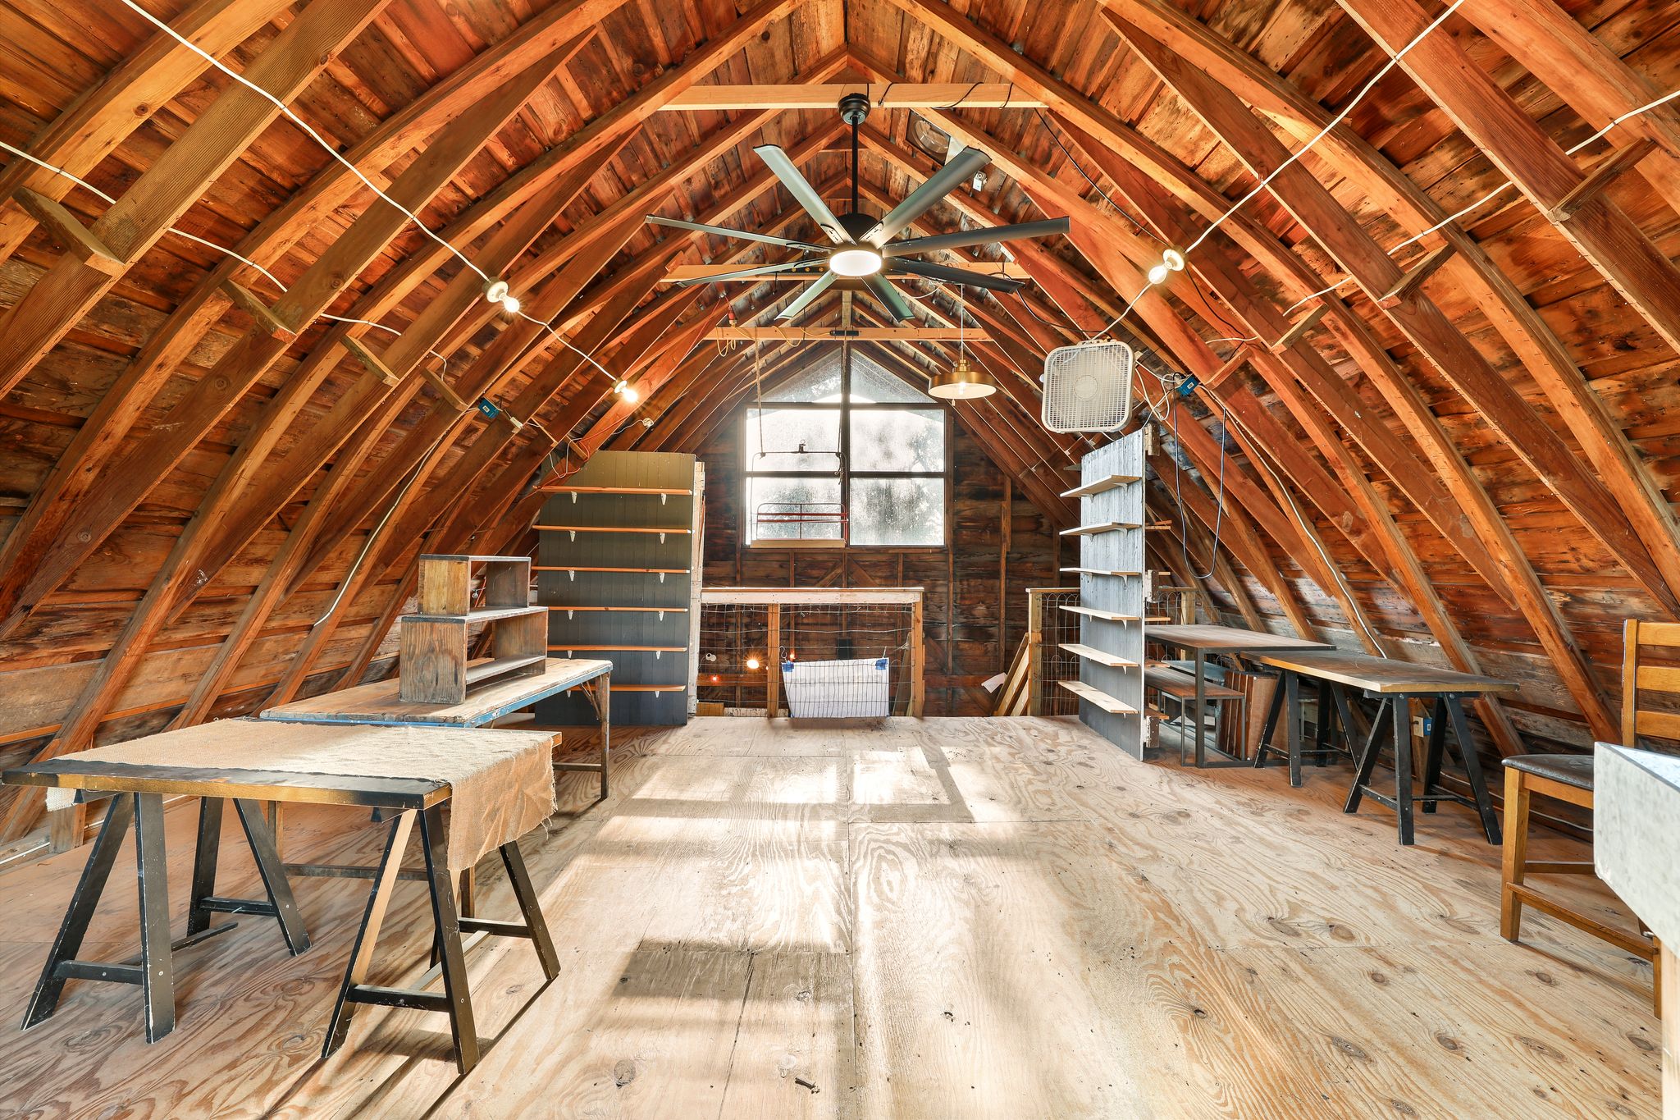
The 24′ x 30′ Cottage Barn is the two-story barn located just east of Grandpa’s Workshop. It includes an attached side building with sliding-door access. Both indoor and outdoor stairways lead to the second floor, which also features glass doors that open to the exterior stairs. A beautiful arched ceiling and dark brown barnwood throughout give this building distinctive character.
Stable Barn
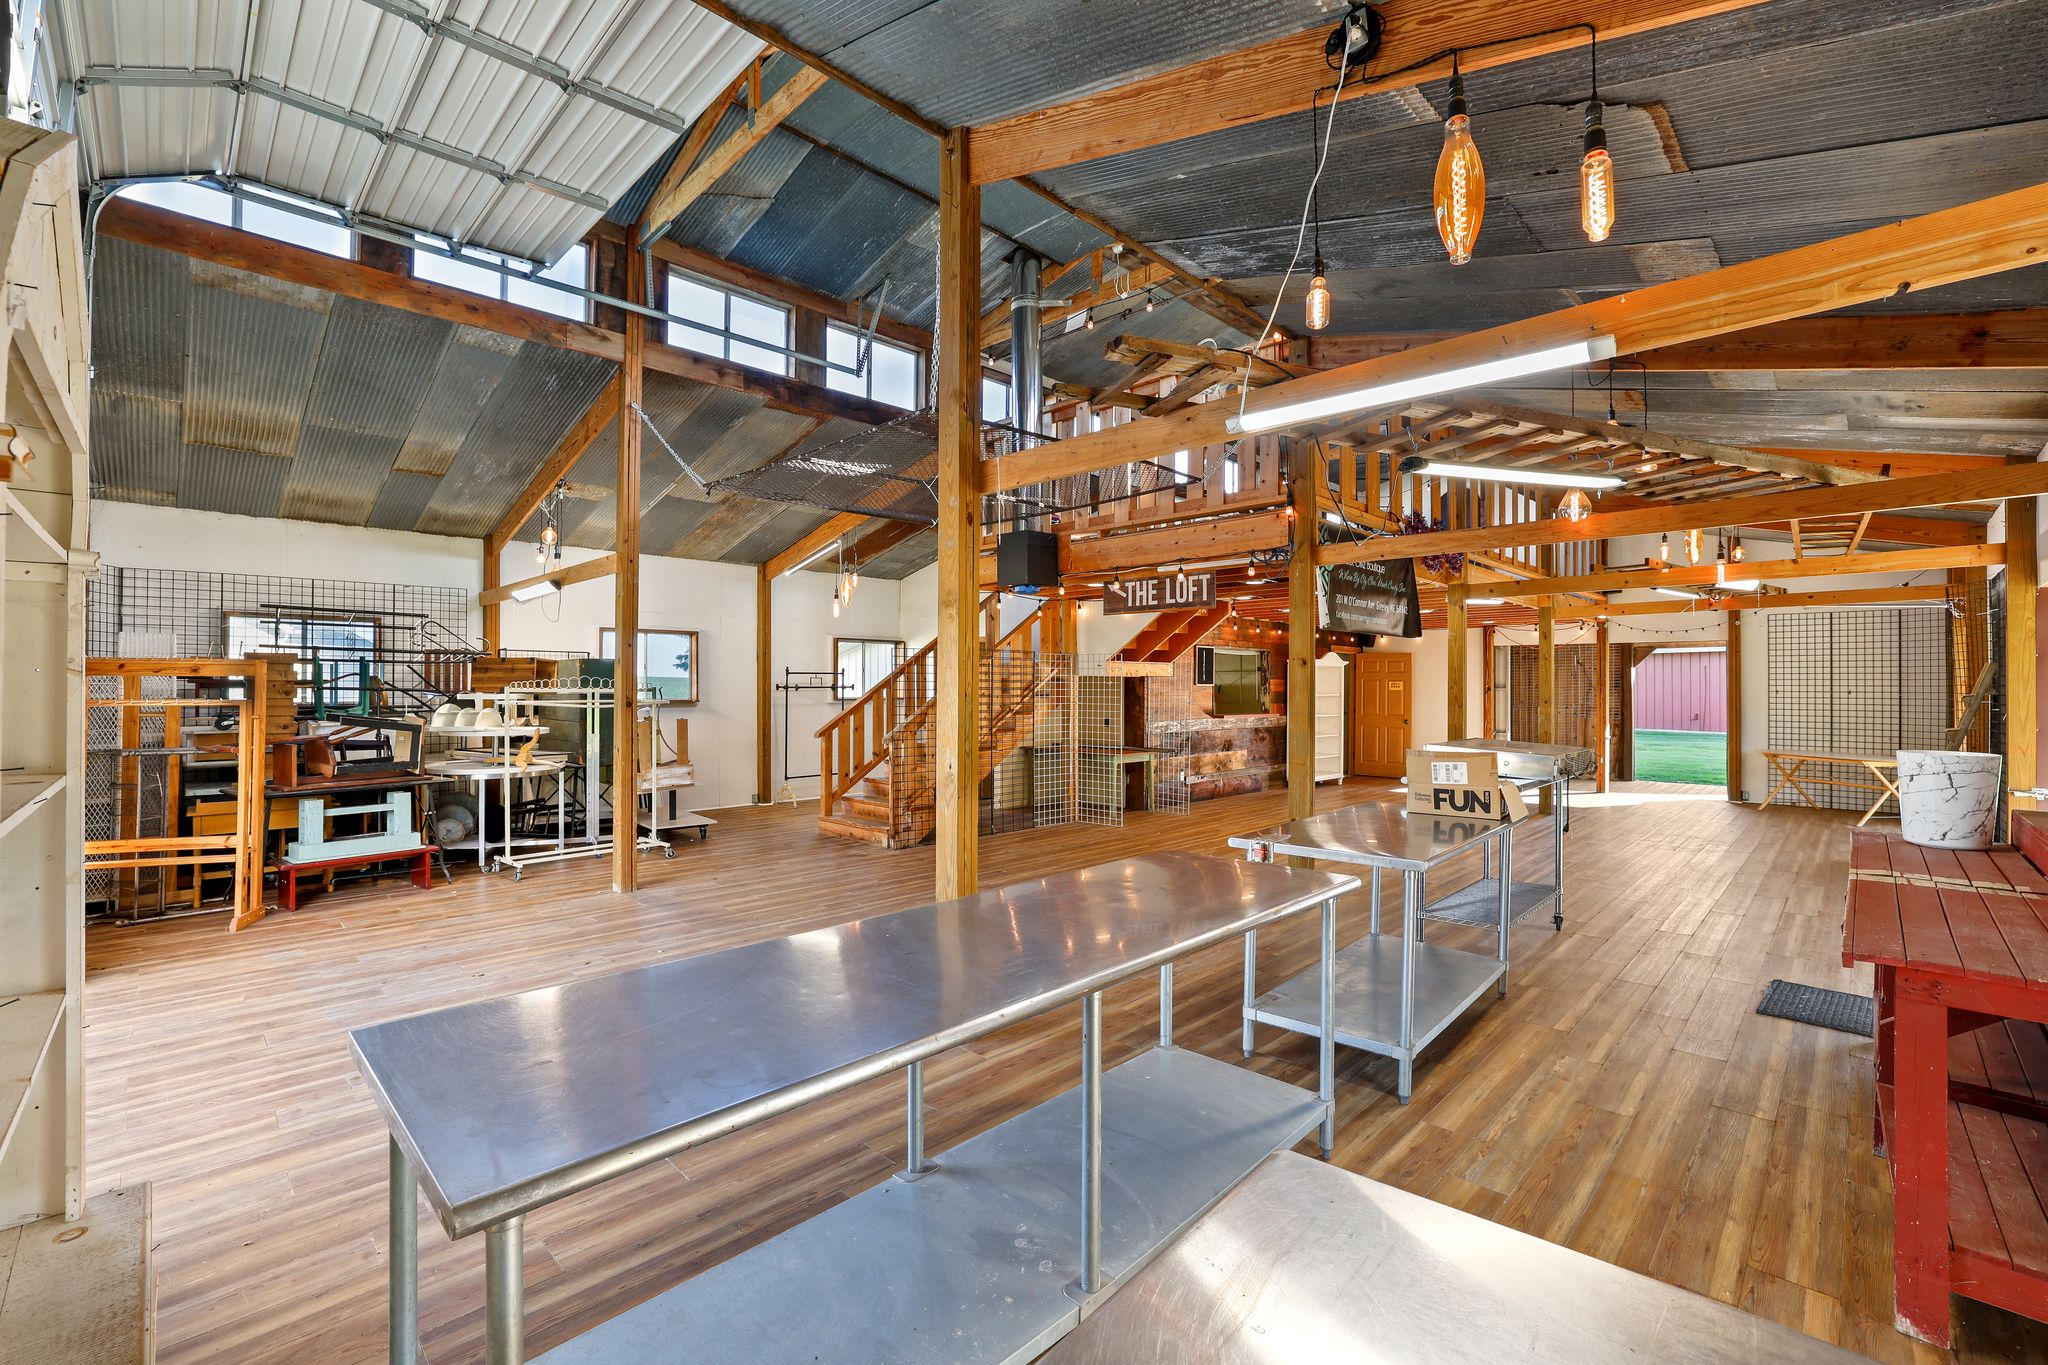
The 50′ x 36′ Stable Barn is the larger metal building on the property. It features sliding doors around the first level, all of which can be opened to create a beautiful indoor-outdoor setting. The barn also includes a loft that provides space for additional seating and views through the upper-level windows.
This building works well for small weddings, family gatherings, and similar events. Its interior offers an attractive barn-style atmosphere with lighting throughout.
The Stable Barn also includes a large commercial-style kitchen area with the necessary sinks and cupboards for storage. The kitchen area has air conditioning and includes a half bathroom.
Covered Stage
When seated inside the Stable Barn with the doors open, guests look across a beautiful grassy area toward the covered stage, where live music or other entertainment could be featured. The stage and Stable Barn work especially well together to create a connected indoor-outdoor event space.
With ample covered space available, the property offers flexibility for gatherings during rain-or-shine weather.
a preview of a property unlike any other
see the possibilities in person
A property this distinctive is best experienced firsthand. Contact Ruhter Auction & Realty to request additional information or schedule a private showing.